Tasting Rooms Gallery
Crafting Memorable Tasting Room ExperiencesImmersive Design for Wine, Spirits & Specialty Beverages
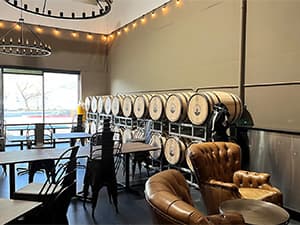
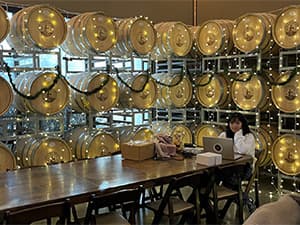
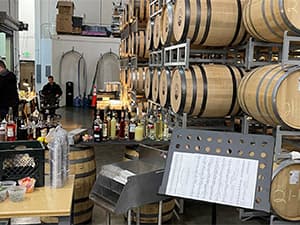
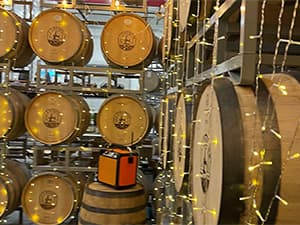
Welcome to the JSCS Inc. Tasting Room Gallery, where exceptional design meets the art of tasting. From elegant barrel rooms to warm, inviting lounges, our portfolio features a variety of tasting room spaces across Sacramento and the surrounding areas. Each project reflects our passion for creating environments that immerse guests in your brand and elevate the tasting experience.
Design That Tells Your Story
At JSCS Inc., we understand that a tasting room is more than just a space, it's an extension of your brand and a vital part of your guest experience. Our designs blend ambiance, flow, and functionality to create spaces that are both visually striking and operationally efficient. Whether you are building a new tasting room or transforming an existing one, we work closely with you to craft a space that captivates and connects with your audience.
Bring Your Tasting Vision to Life
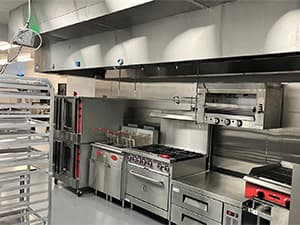
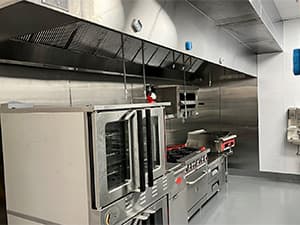
Explore our gallery to see how JSCS Inc. brings tasting room concepts to life through thoughtful design, premium craftsmanship, and attention to every detail. From sleek modern aesthetics to rustic charm, we tailor each space to your vision. Let us create a tasting room that leaves a lasting impression.
Tasting Rooms Designed to Impress by Your Sacramento Commercial General Contractor - JSCS Inc.
*click on the images to view each picture